Free written scope consultation - allowances, timeline, and change-order rules on paper before a single trade is scheduled
Fast, Reliable Home Additions & ADU Across Orinda
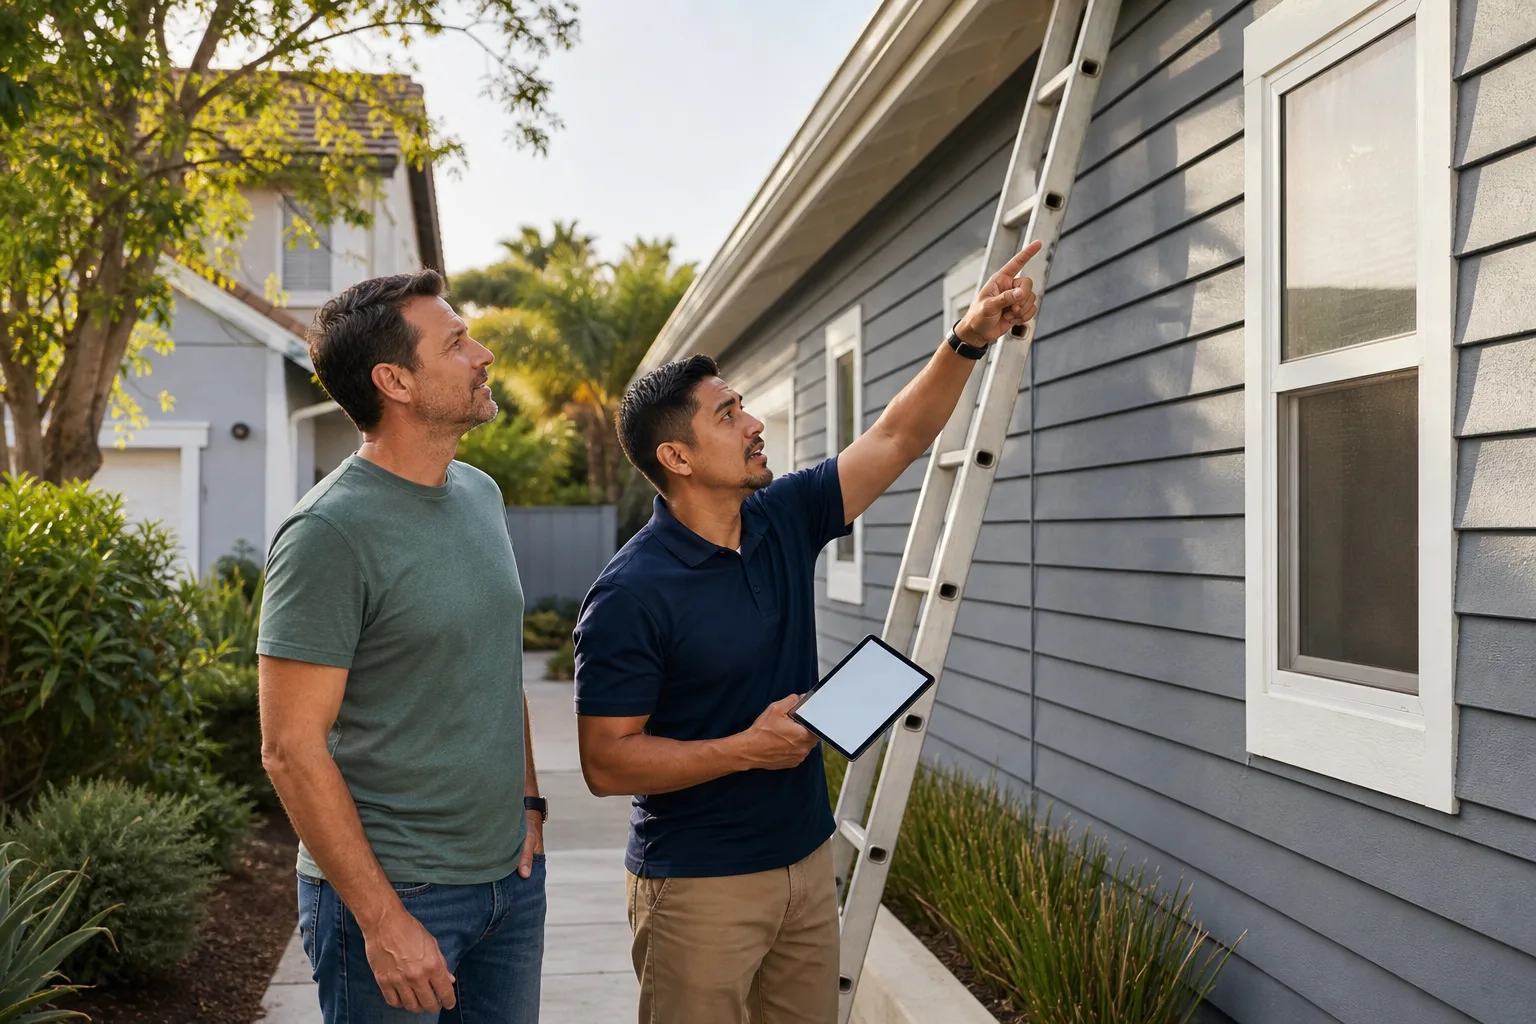
An addition or ADU in Orinda is rarely a simple flat-lot build. Most lots here are steep, wooded, and tucked into hillside where a concrete truck can’t reach the pour and a heritage oak sits right where you’d want the footprint. We work Orinda jobs with those realities baked in from the first walk-through: fire-hardened assemblies, tree-protection siting, and pump-and-conveyor logistics that don’t turn into a change order mid-build. If you’re sketching out extra space in 94563, call (866) 611-9068 to set up a free estimate. We answer 24/7.
Why Orinda Homeowners Call Construction Concord for Home Additions & ADU
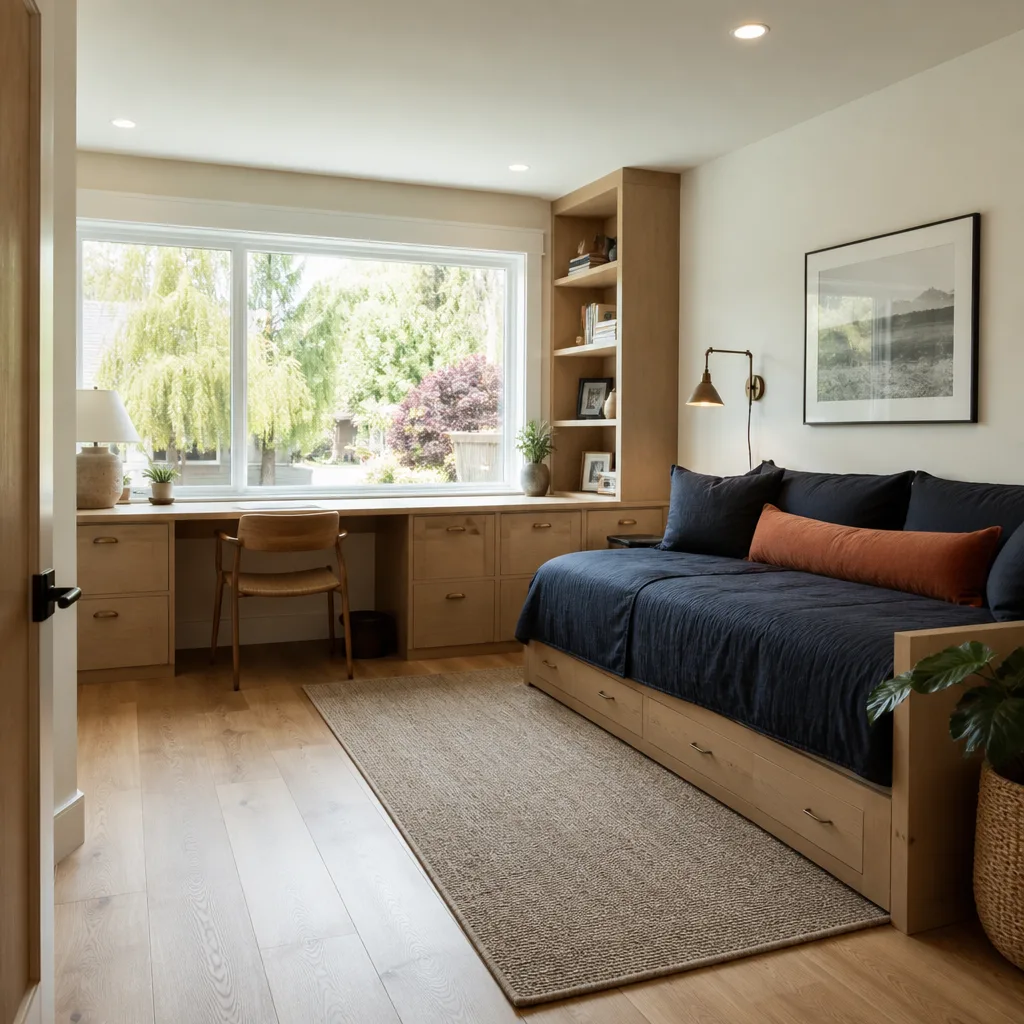
Most contractors who take on an Orinda addition are one trade doing the work of several, which means you end up coordinating a framer, a roofer, a foundation crew, and a fire-hardening specialist yourself. We bring all of it under one contractor, from the footing pour to the soffit detail, so there’s one point of accountability when an inspector asks why the eave venting doesn’t match the WUI spec. That coordination matters more on a steep Orinda lot than on a flat one, because the schedule and the site logistics are already fighting each other.
Our technicians have up to 12 years of experience, and they know the mid-century split-levels and hillside ranch homes that make up so much of Orinda’s housing stock. We have a strong local reputation with the homeowners and design professionals who work these hills, and we can work with your insurer on documentation when you’re rebuilding or adding to a structure in the Wildland-Urban Interface. Access is never a small question here: narrow winding roads and steep driveways shape how we plan every phase of the job.
Styles & brands we work with
- Kitchen remodeling
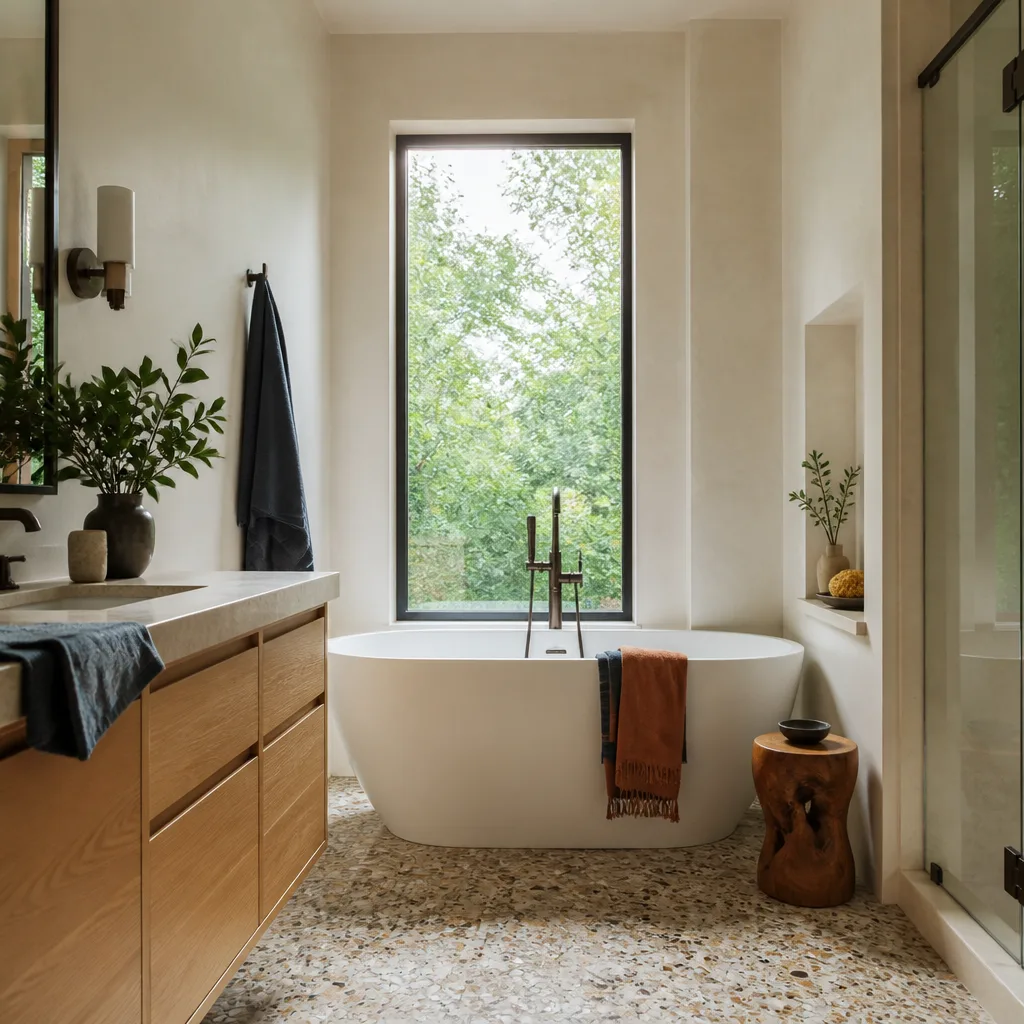
- Bathroom remodeling
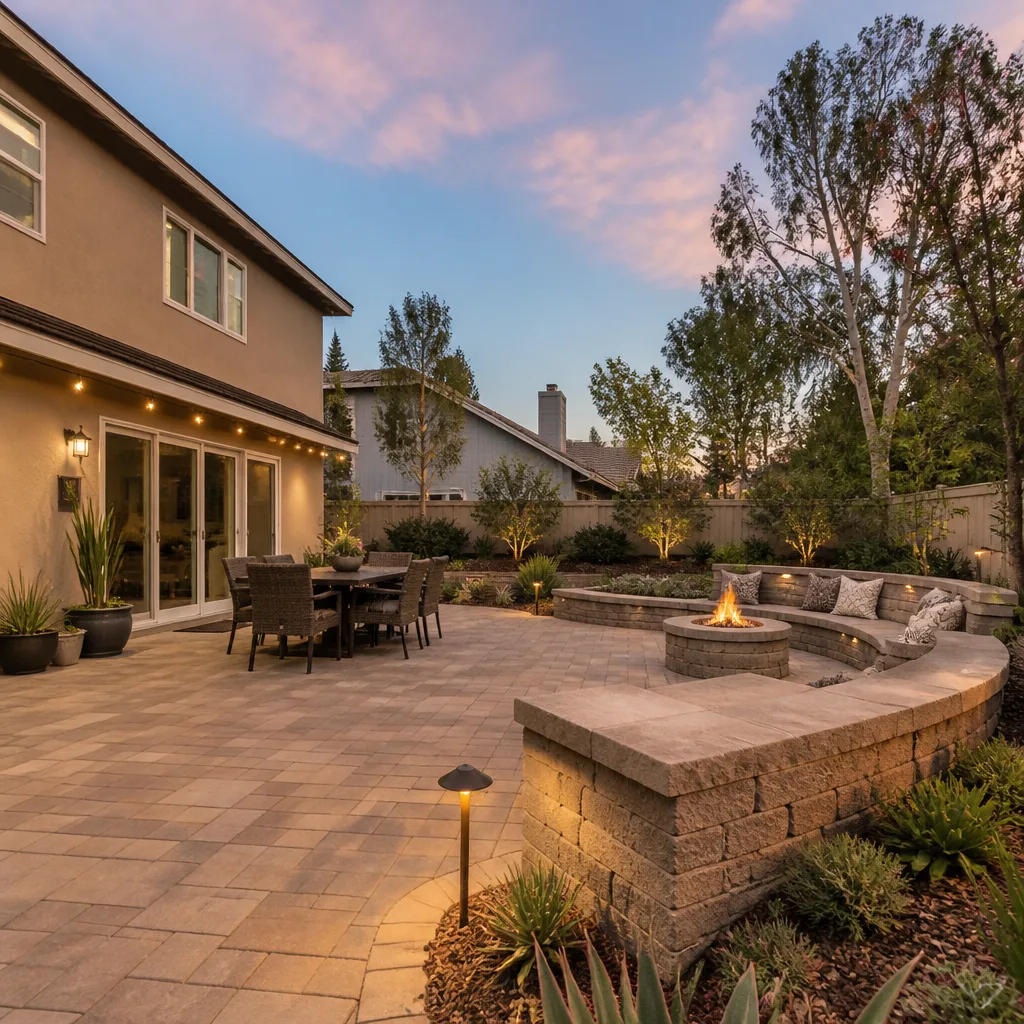
- Home additions & ADU
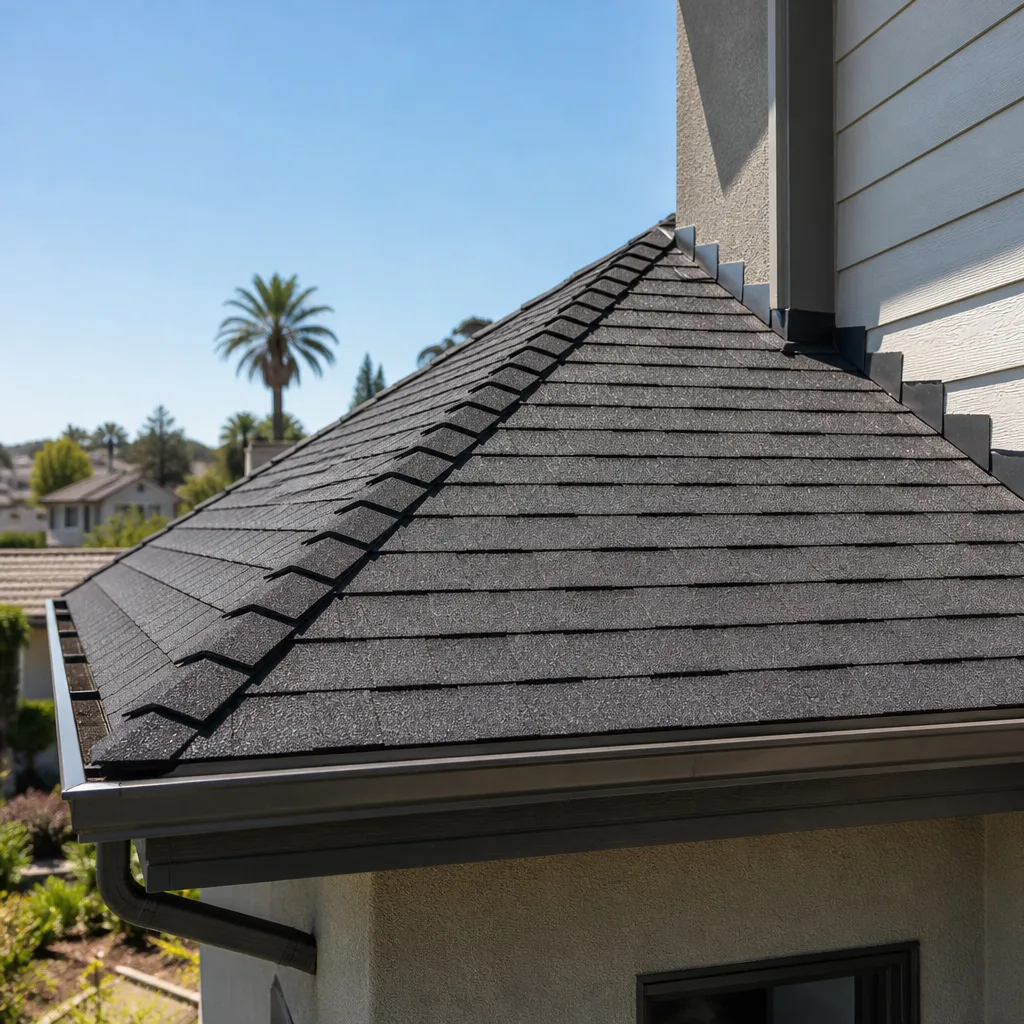
- Roofing
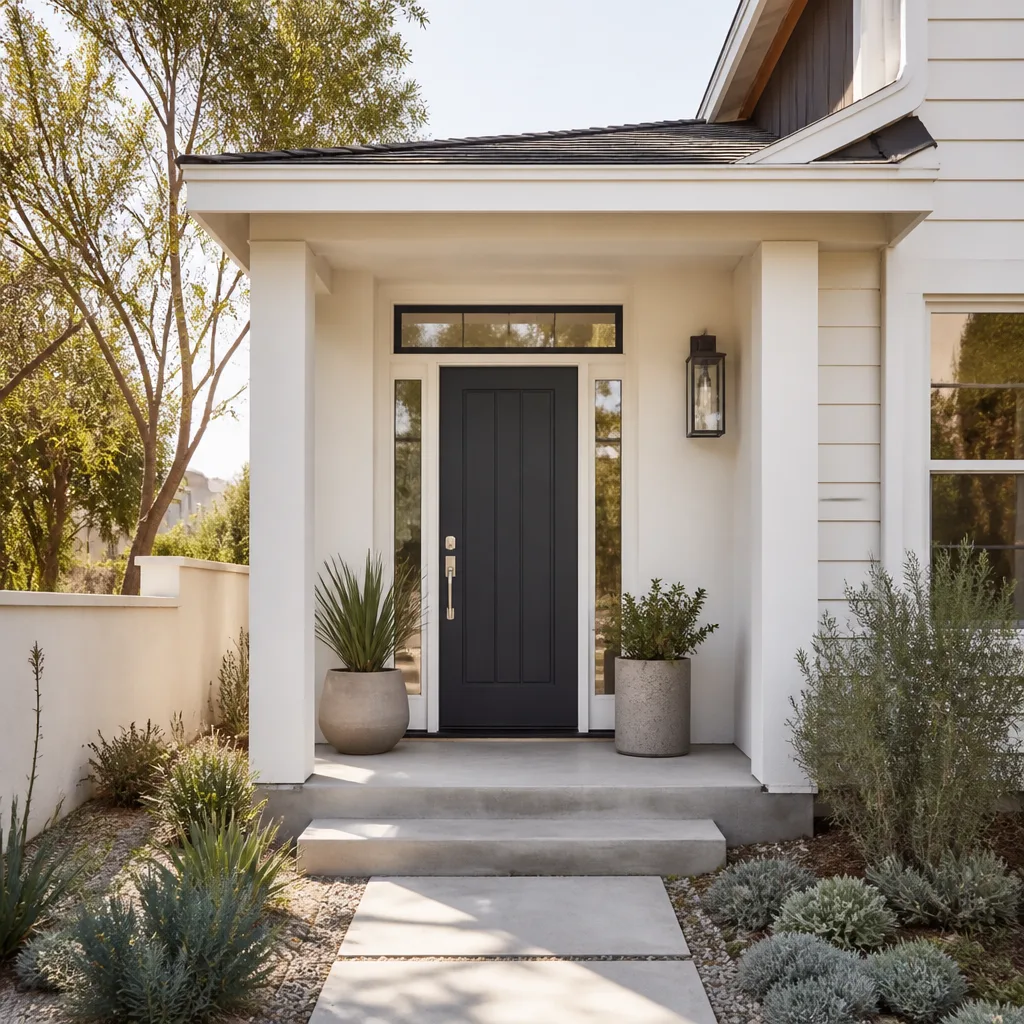
- Windows & doors
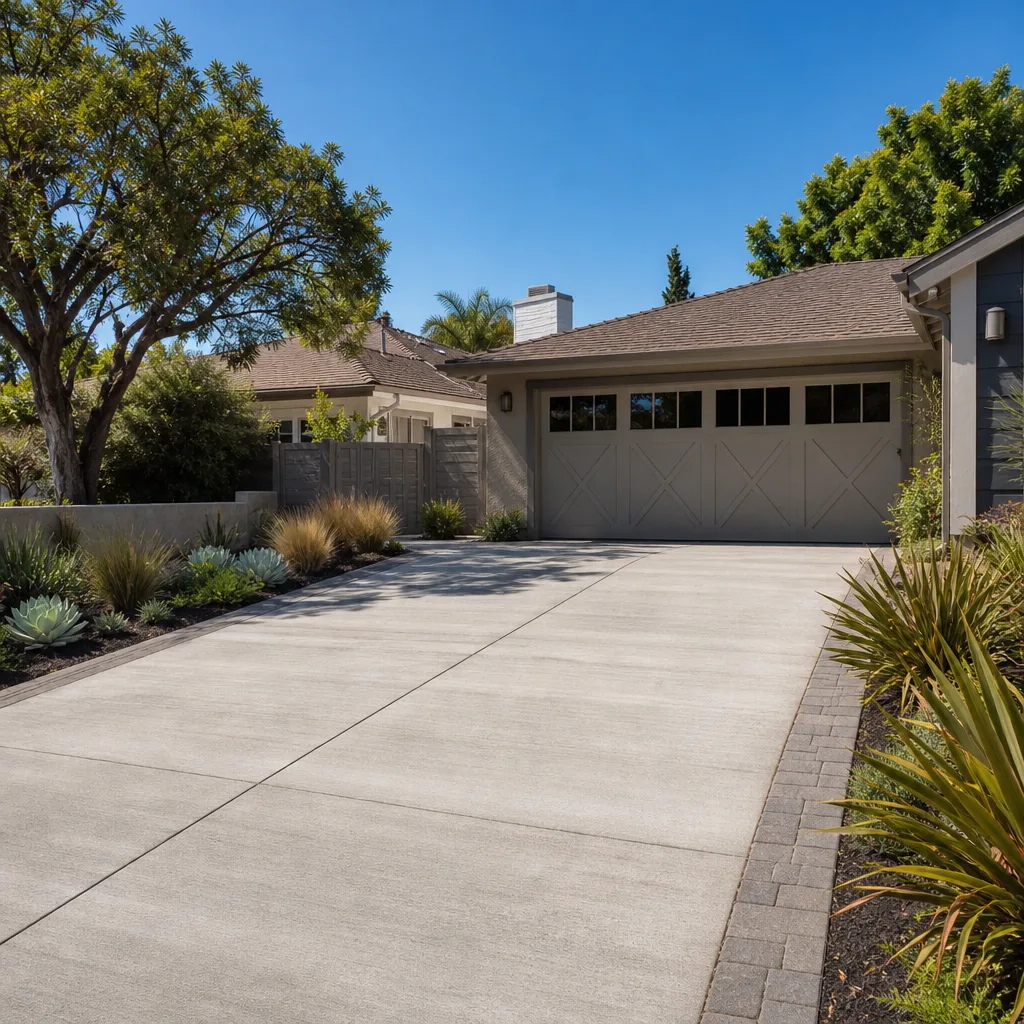
- Driveway & pavers
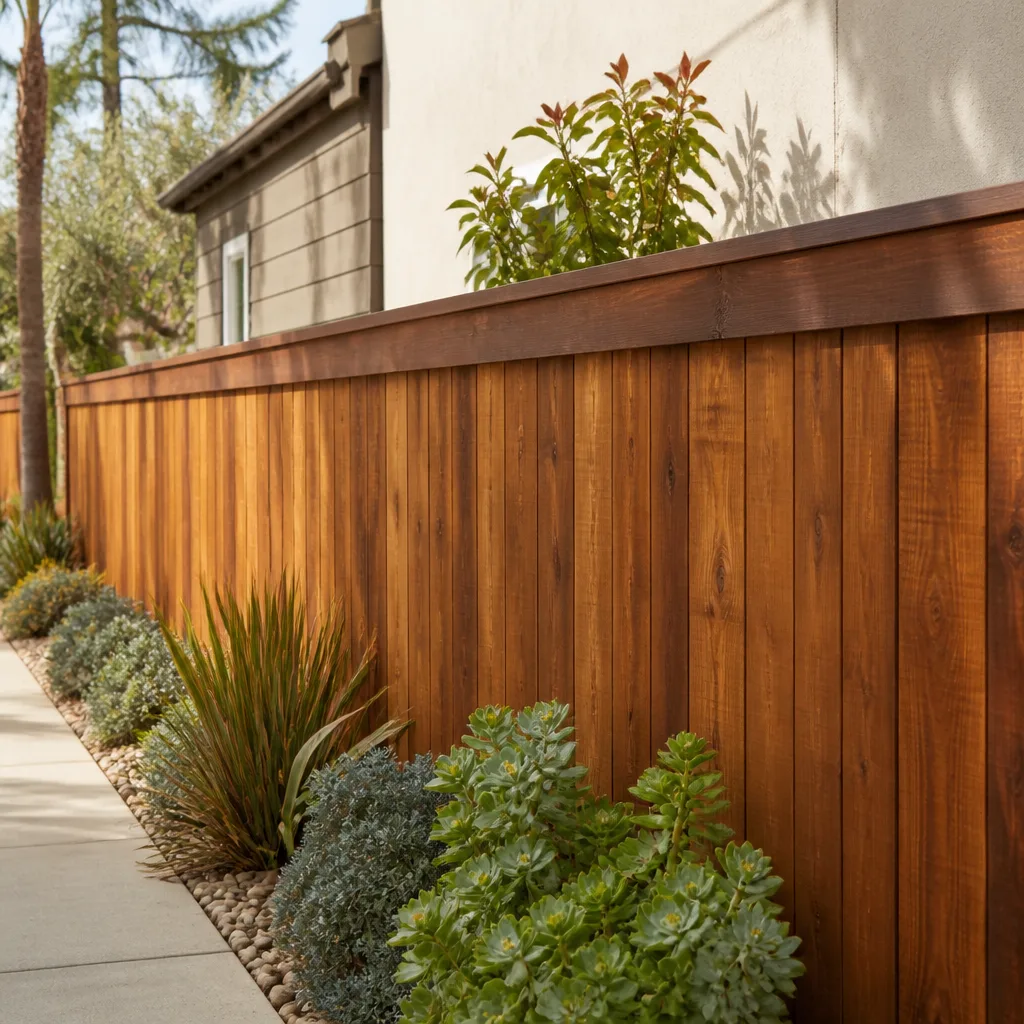
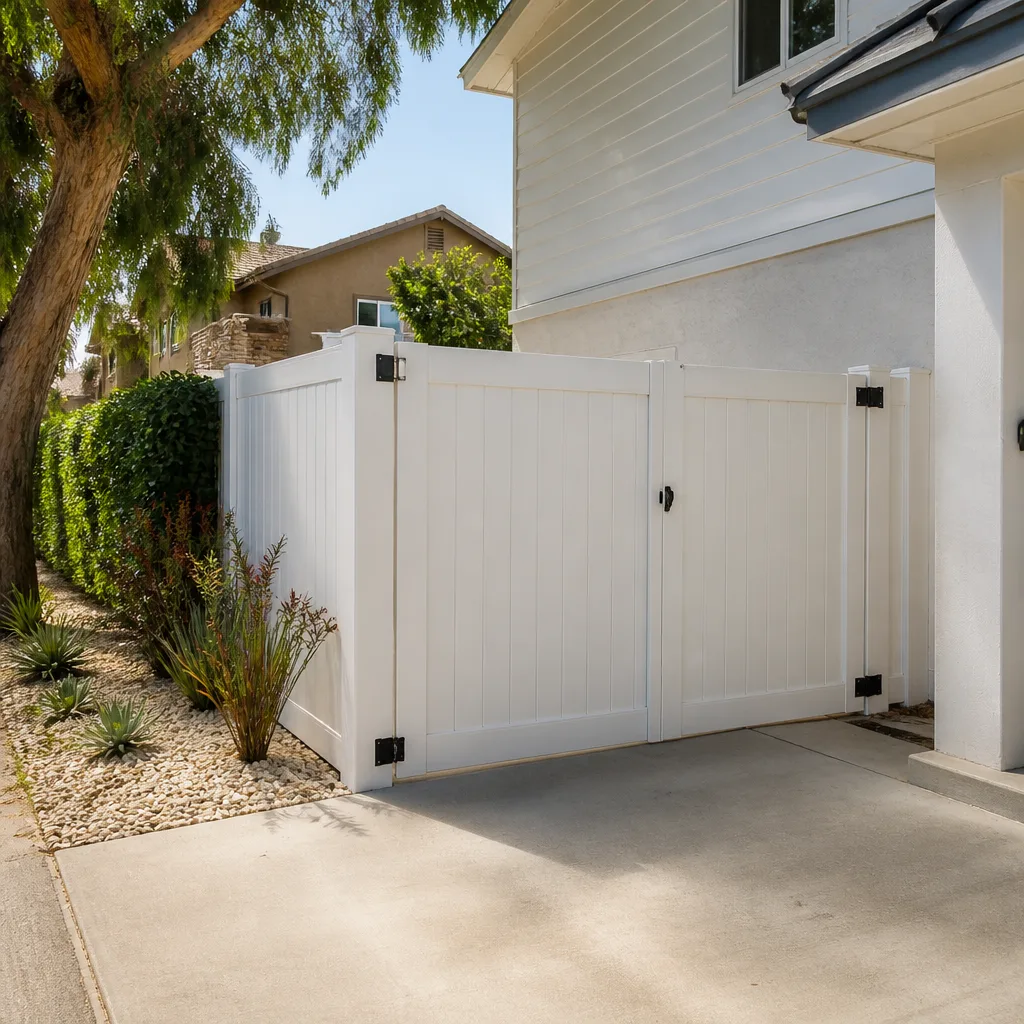
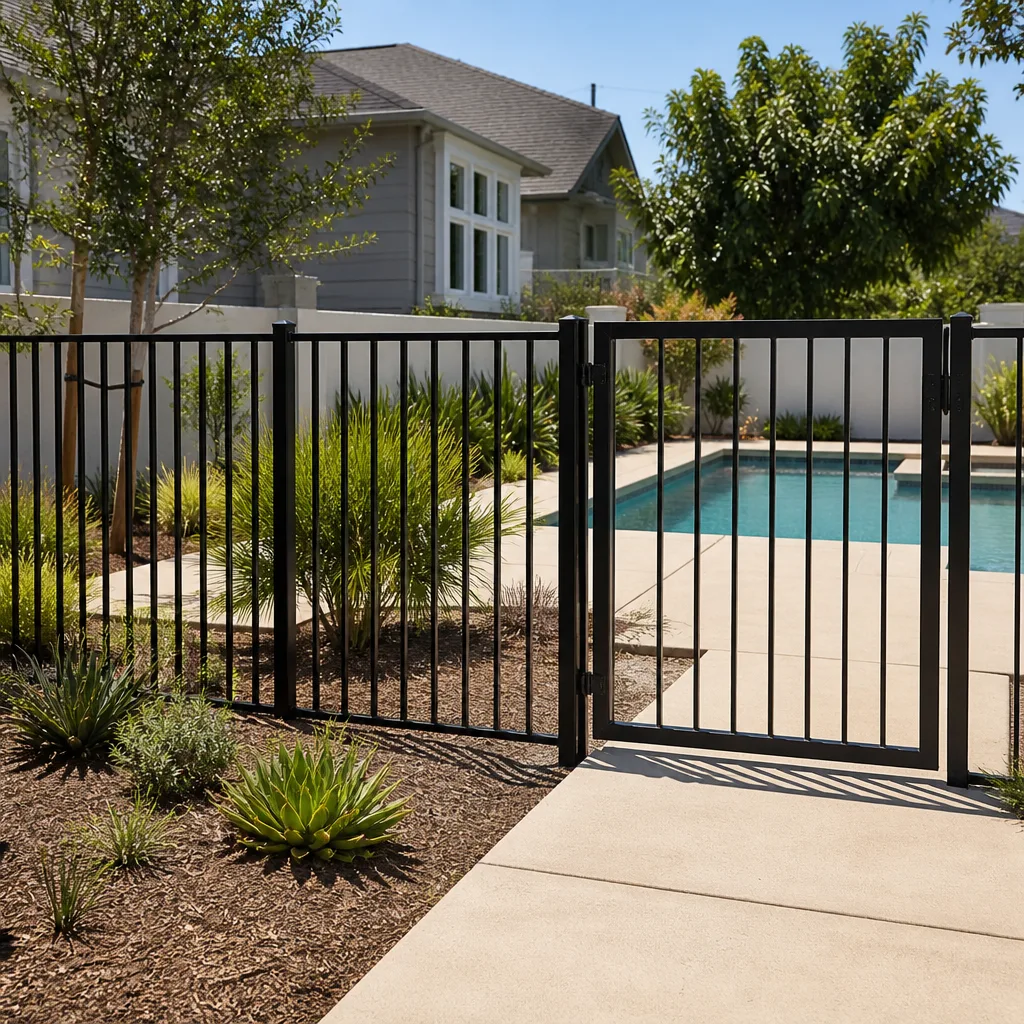
- Fence
Our Home Additions & ADU Services in Orinda
Every project starts with the site. On an Orinda hillside that means reading the slope, the tree canopy, and the fire-clearance requirements before we draw anything. Here’s how the core services work in this market.
New Detached ADU
A detached ADU on an Orinda lot has to work around the same oak-protection and defensible-space rules as any addition, plus its own utilities trench and a foundation that can bear on clay without record drawings. We handle the site prep, the utility runs, and the fire-rated envelope as one scope. If a prefab system fits the lot better, we can navigate that market too, including options from Abodu and Dvele alongside conventional construction.
Second Story Additions
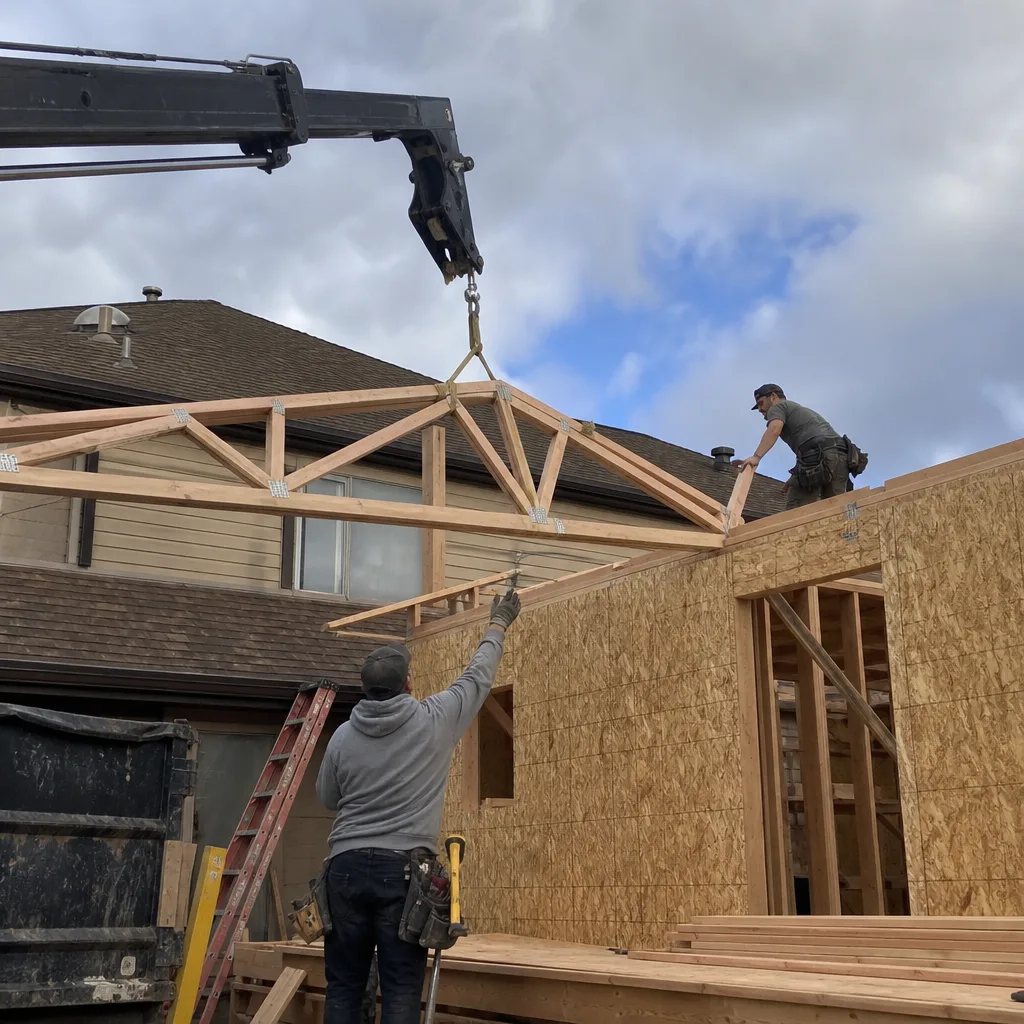
Adding a second story to a mid-century Orinda home means confirming the load-bearing paths through walls nobody has drawings for, then tying the new framing to a pier-and-post foundation that may need seismic attention first. We open walls to verify before we commit to a number. The upper floor’s envelope gets the same WUI fire-rating as the rest of the structure.
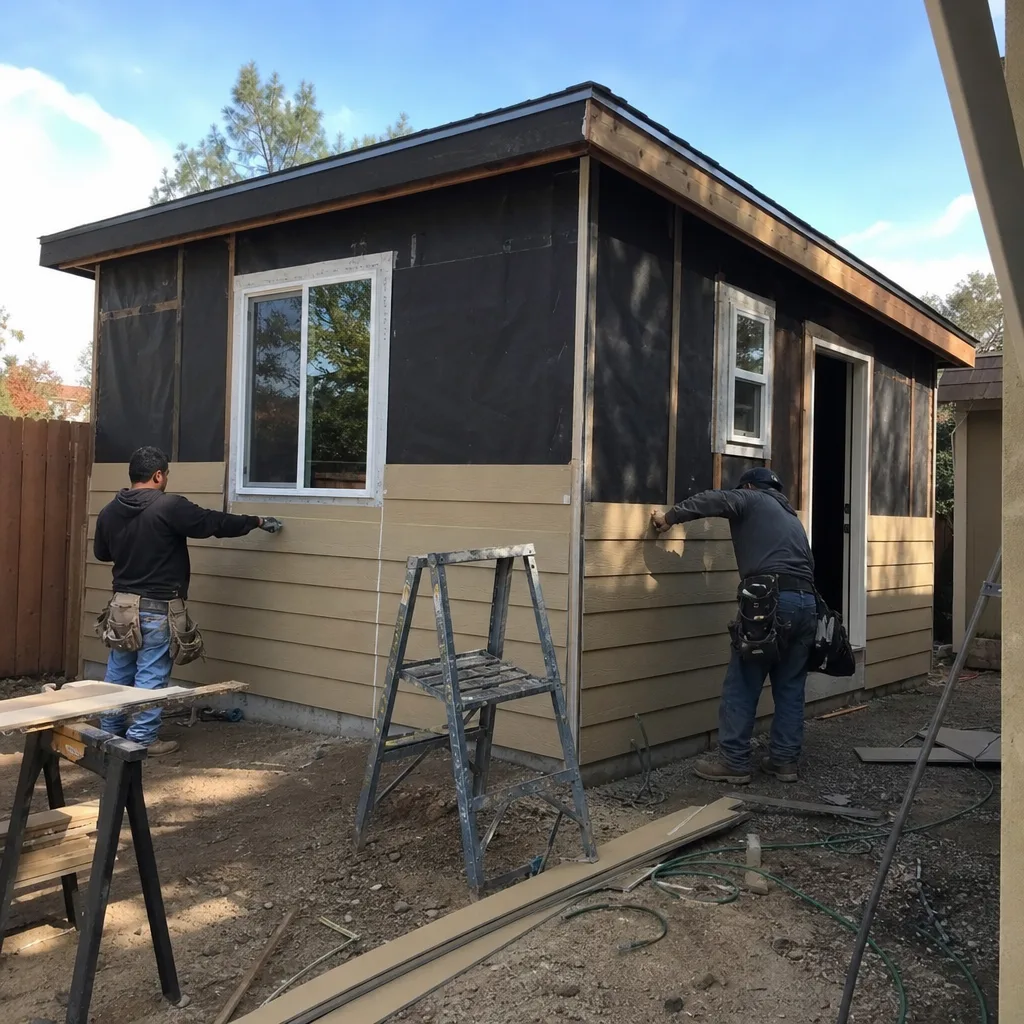
ADU Site Prep & Utilities
Steep driveways and tight access roads are the norm in Orinda, so site prep often means pump-and-conveyor placement for concrete and staged material delivery. Drainage and retaining work matter here too, because winter rain on clay hillsides moves water fast. We plan the utility trench and the grading before the first permit sheet goes out.
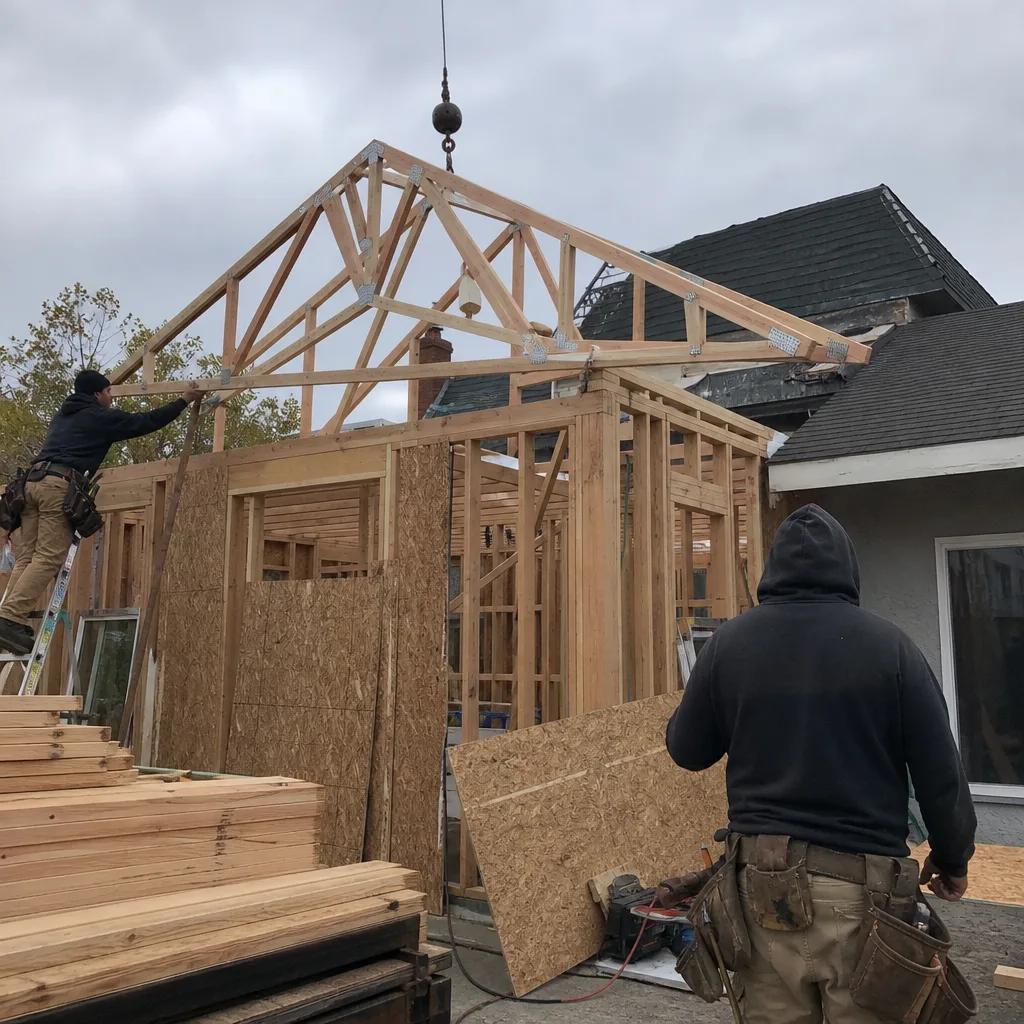
ADU Design & Permitting
Permitting in Orinda runs through tree protection, fire-clearance, and structural review at once, and the oak ordinance means the footprint gets designed around the tree first. We handle the permit package, the inspection scheduling, and the fire-hardening documentation that comes with a compliant envelope.
For the full range of what we build, see our home additions & ADU team.
Trusted Brands We Service in Orinda
Prefab ADU systems from Abodu and Dvele give Orinda homeowners a modern alternative to stick-built construction on lots where access and schedule favor a factory-built module assembled on site. We don’t stock parts locally or claim a warehouse; we match the product to your project’s performance, budget, and aesthetic needs rather than pushing a single line. Name-brand systems mean the manufacturer’s documentation travels with the build, which helps at inspection and later if you’re filing an insurance claim. Turnaround on a prefab can be faster than conventional framing when the site logistics cooperate.
Common Home Additions & ADU Problems We See in Orinda Homes
- Envelope quoted without the WUI fire-rating. A low line item often substitutes standard-eave venting and non-rated roof covering for a Class A assembly and ember-resistant vents. That combination gets flagged at inspection and can complicate fire insurance on the rebuilt structure.
- Tree-protection collision. With a protected heritage oak shading the buildable footprint, a layout drawn without the ordinance in mind forces a redesign later or invites an unauthorized cut that stalls permits.
- Access and foundation assumptions. A bid that ignores pump-and-conveyor logistics on a narrow Orinda road, or the pier-and-post retrofit that turns up under the old subfloor, converts into a change order mid-build.
- Aging structure under the new work. Mid-century Orinda homes often carry original single-pane windows, decks past their service life, and framing that predates modern code, so a remodel routinely uncovers seismic and structural work that belongs in the scope.
See the difference
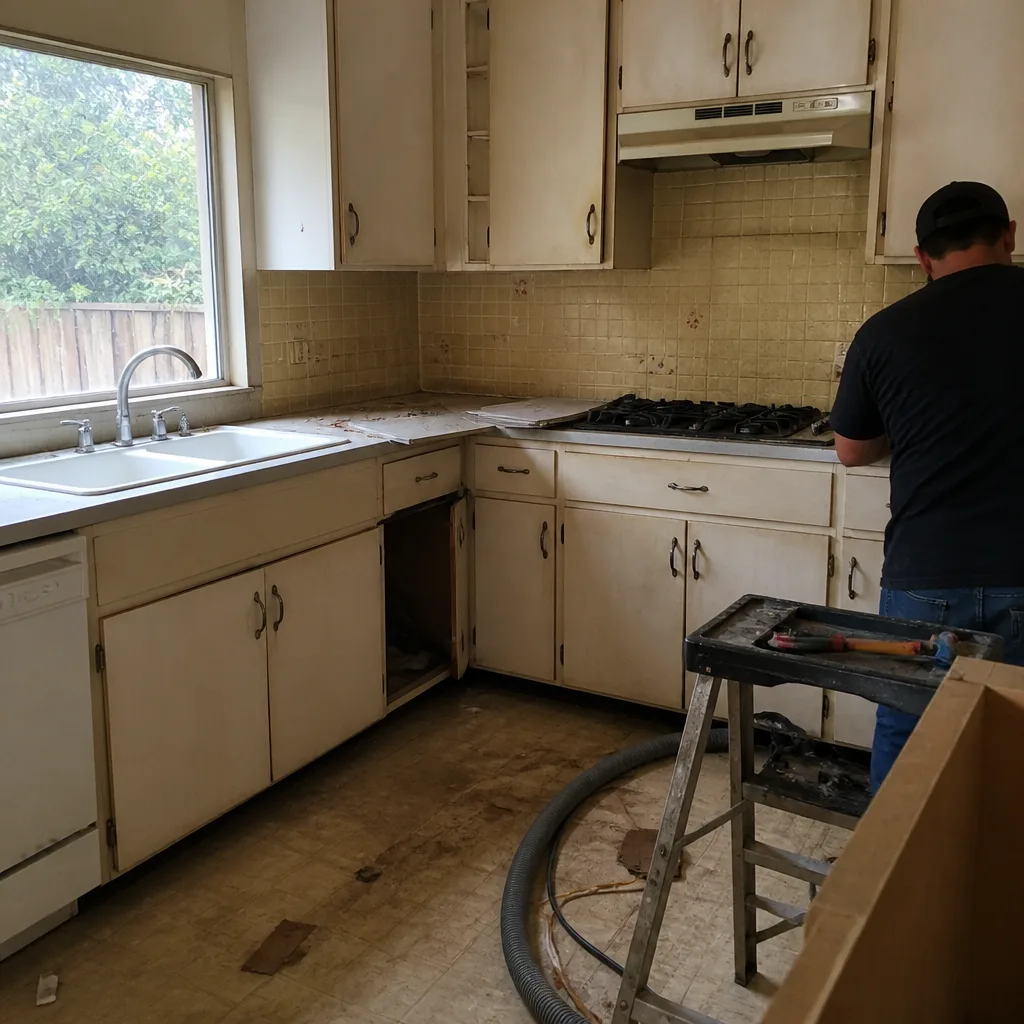 Before
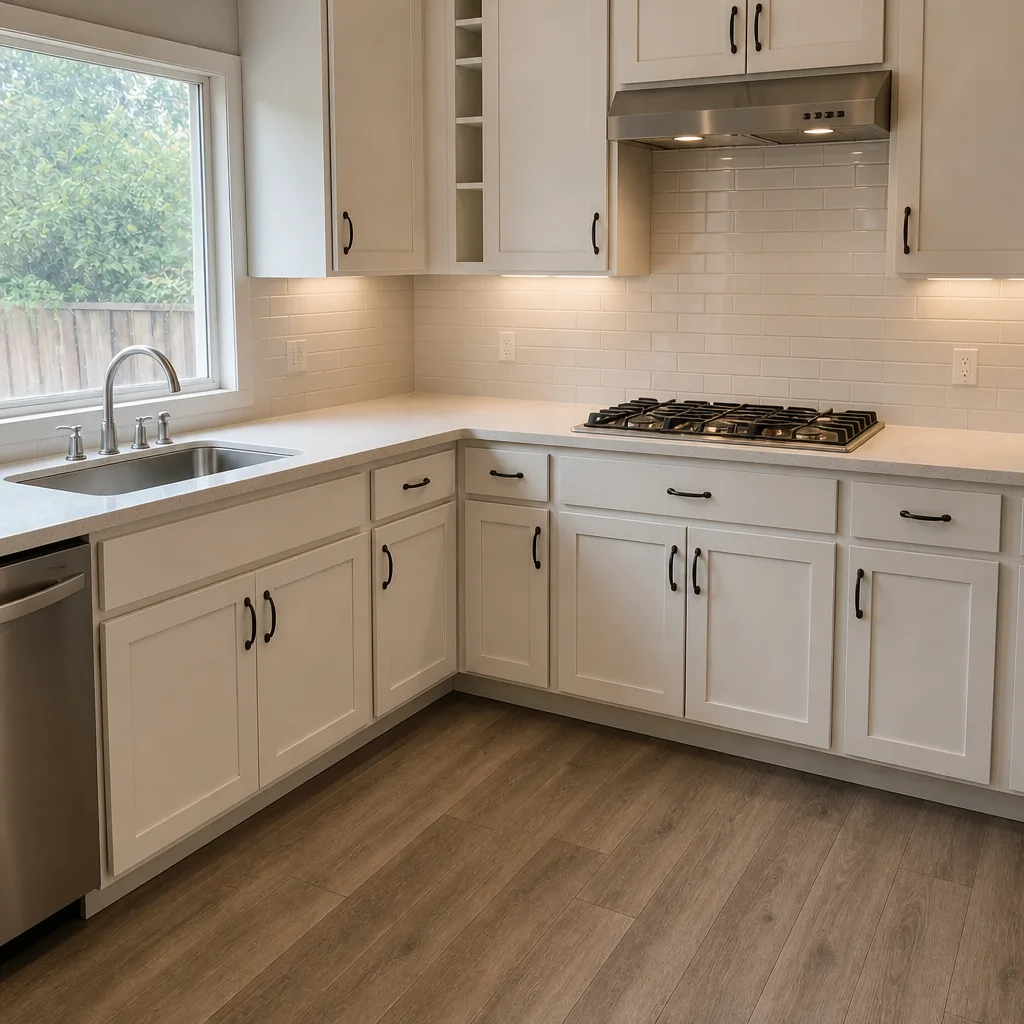 After
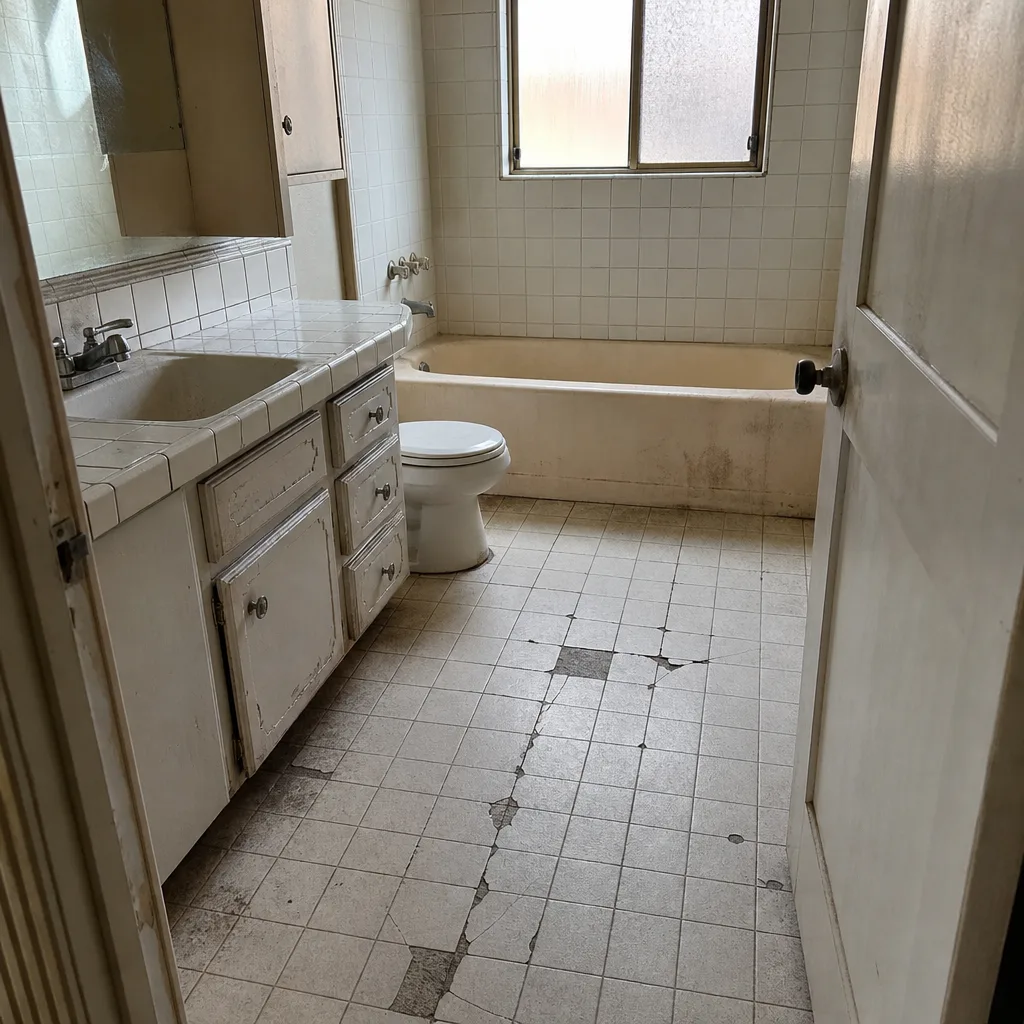 Before
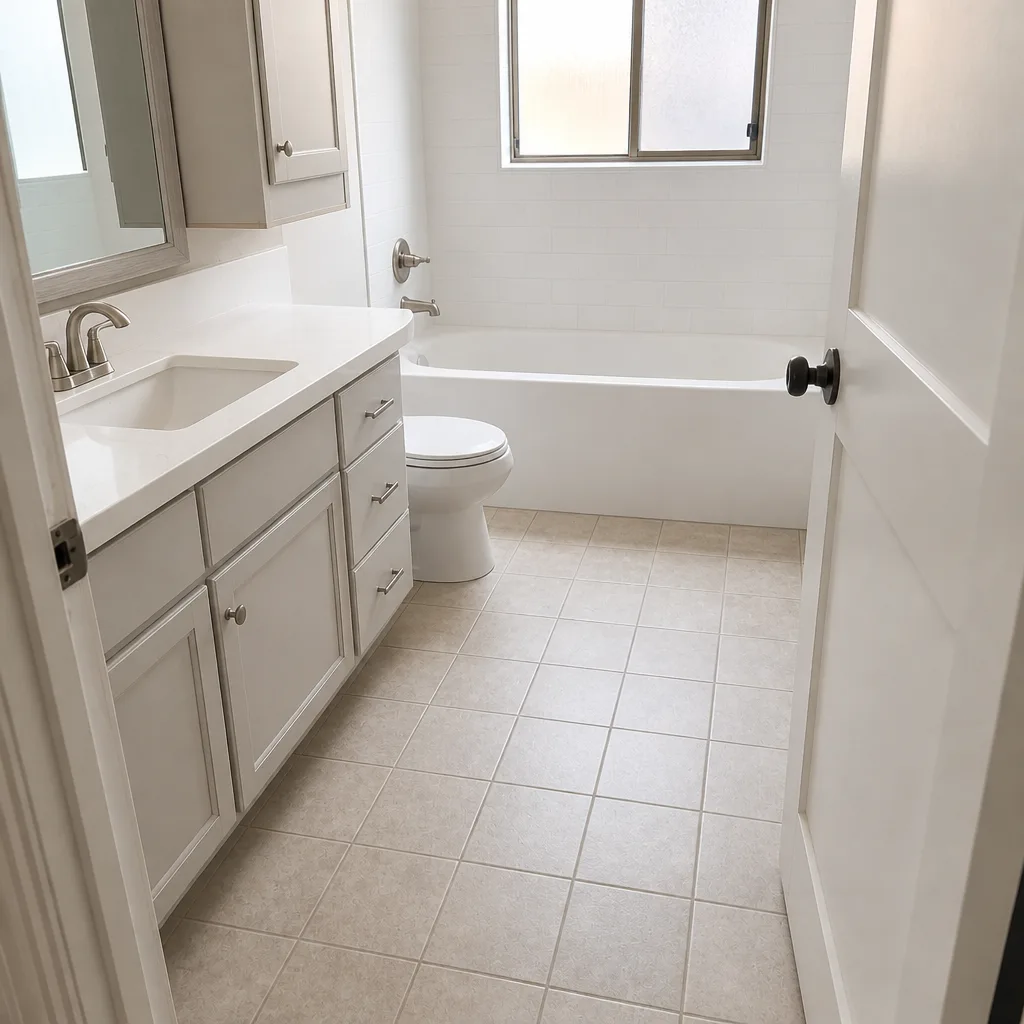 After
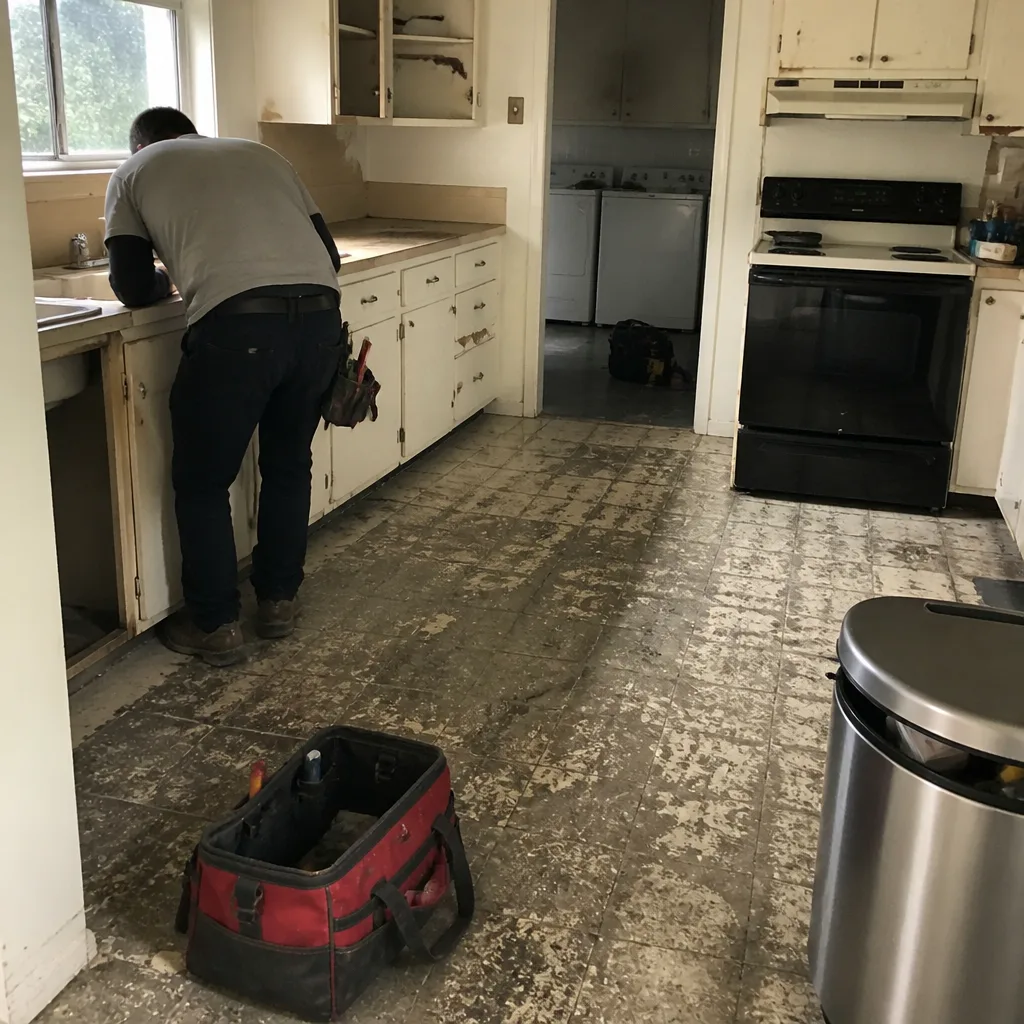 Before
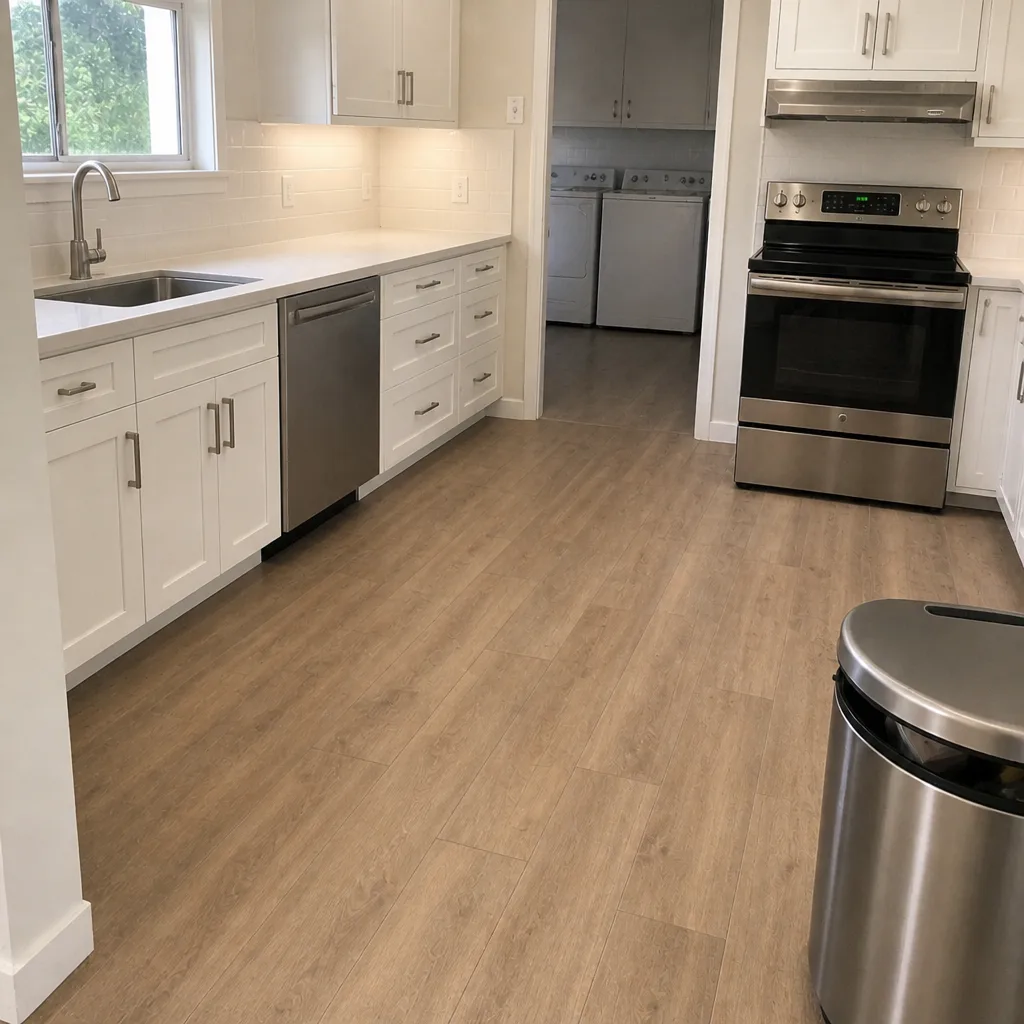 After
Pricing for Home Additions & ADU in Orinda, CA
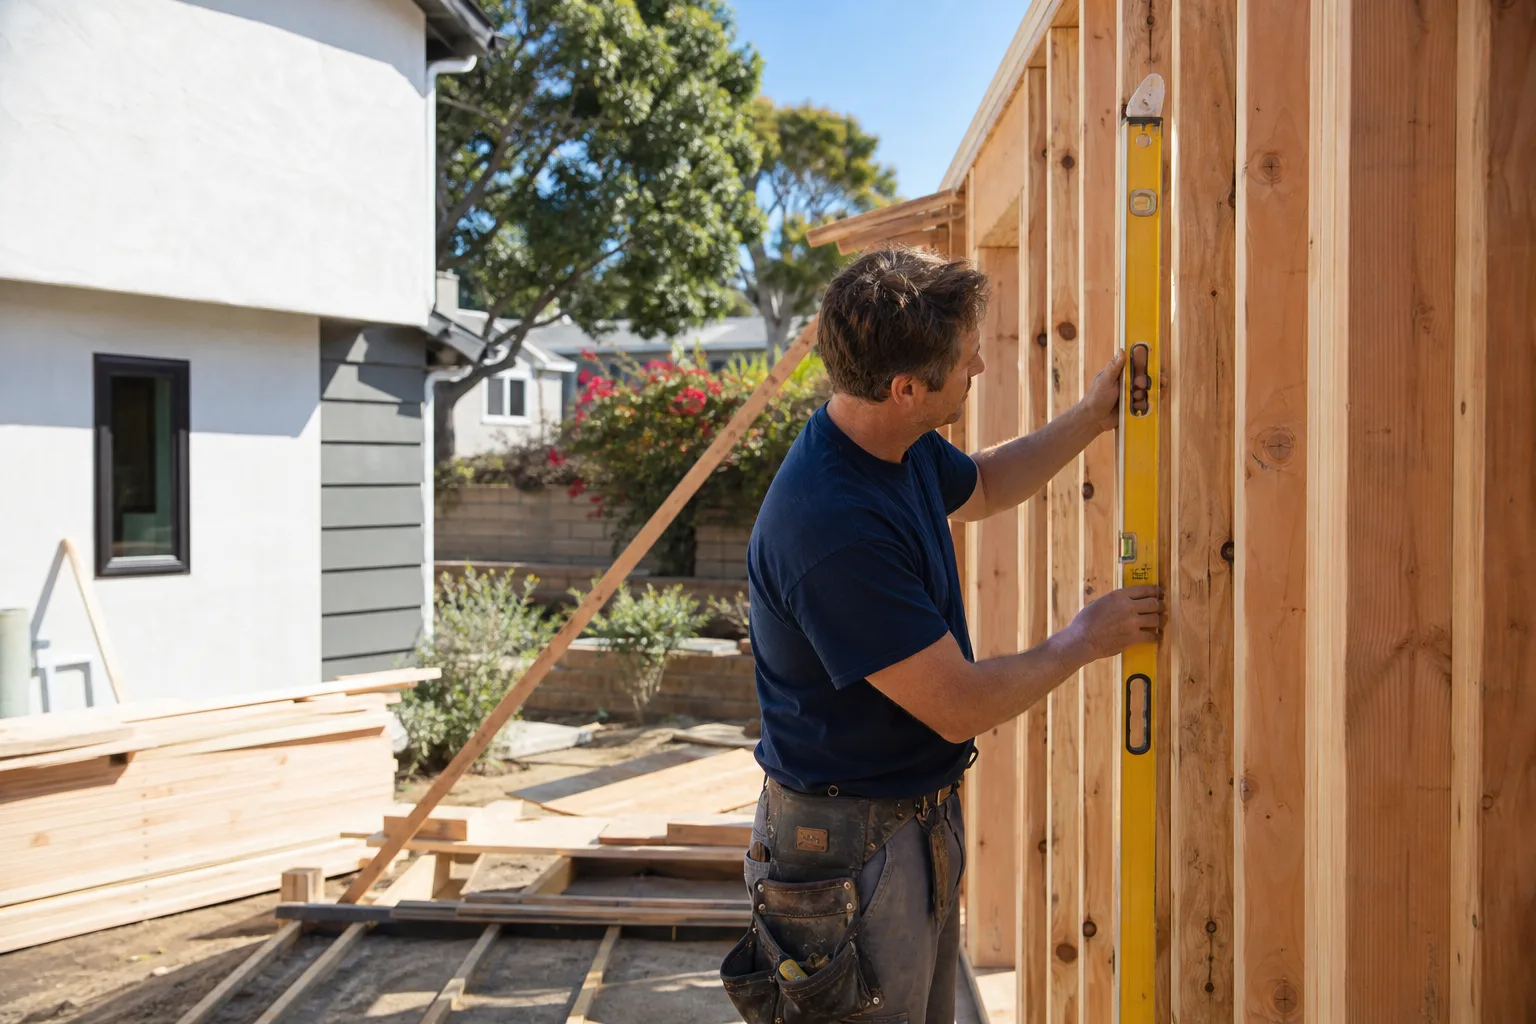
Pricing here is shaped by the hillside, not just square footage. A steep lot means foundation and access costs that a flat-lot number won’t show, and WUI fire-hardening adds to the envelope scope. Typicestimates in Orinda land in these ranges, and the written estimate you receive sets the final price.
| Project | Typical Estimated Range |
|---|---|
| Home Addition | $45,000 – $130,000 |
| ADU Construction | $90,000 – $220,000 |
| Garage Conversion | $30,000 – $80,000 |
We write line-item estimates with allowances spelled out, and we pull the permits and schedule the inspections as part of the job. Estimates are free.
We Also Serve Cities Near Orinda
Orinda sits close to several communities where the same hillside and fire-interface rules apply, and we serve homeowners in Lafayette, Piedmont, Walnut Creek, and El Cerrito. If your project is nearby and you’re not sure whether we cover it, call and we’ll tell you straight.
Serving Orinda, CA – Our Local Coverage Area
We serve Orinda and nearby communities. Use the map below to see the area we cover. If you’re nearby, we can almost certainly help.
FAQs – Home Additions & ADU in Orinda
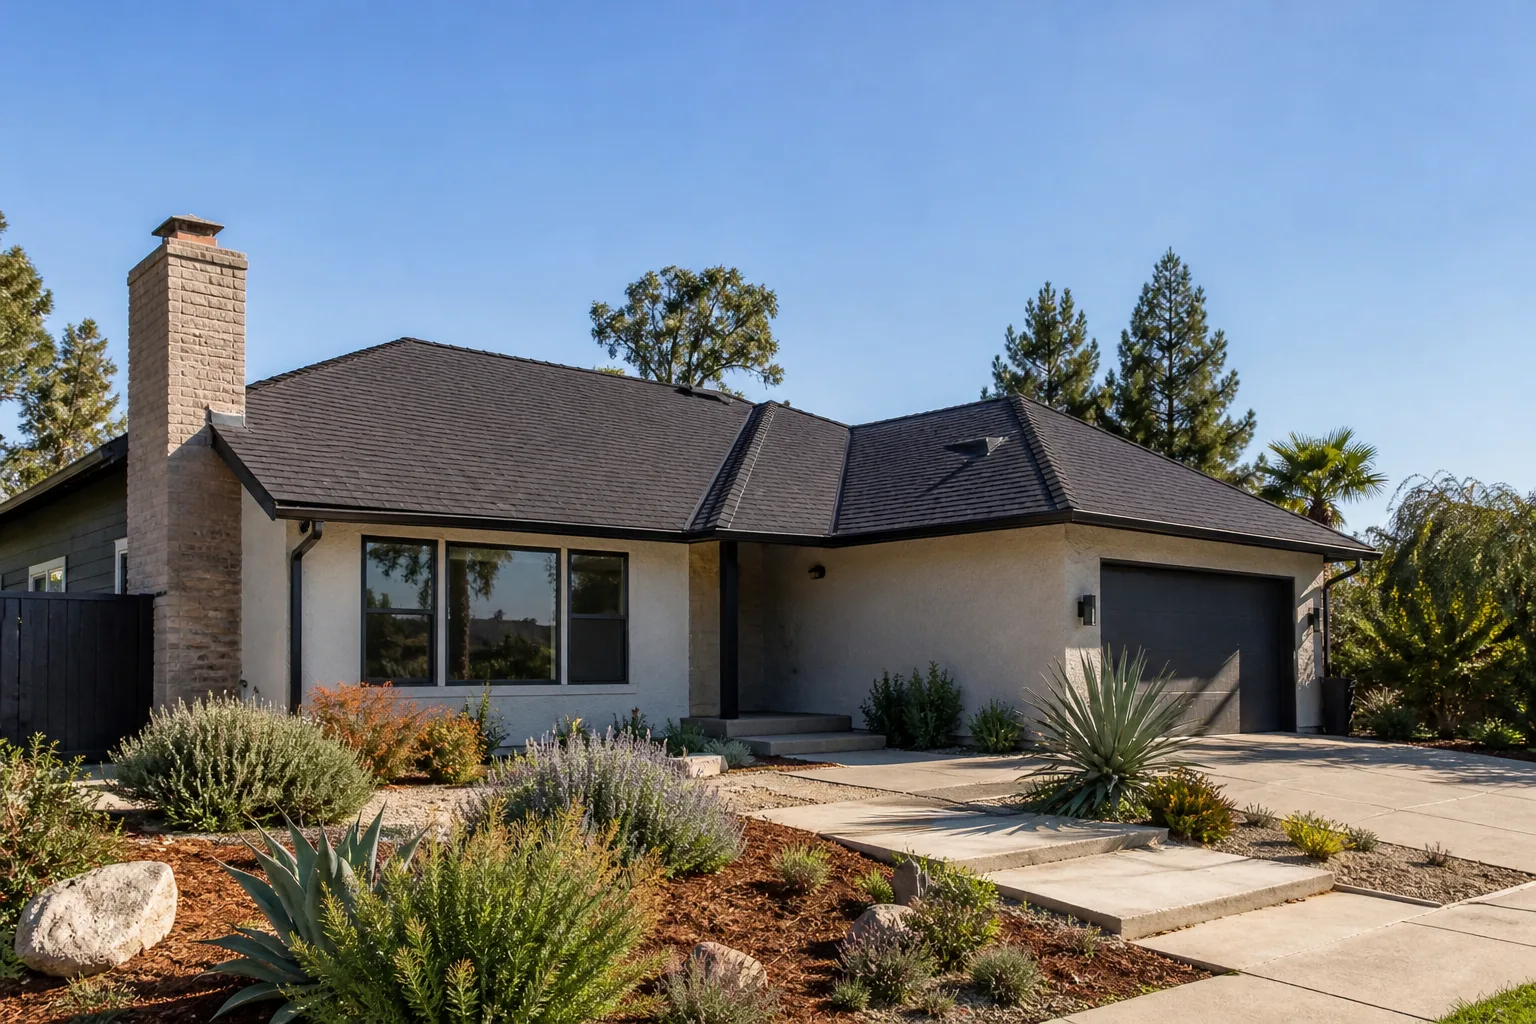
Yes. In Orinda’s high Wildland-Urban Interface hills, the exterior envelope has to meet fire-hardening requirements, and that means a Class A roof assembly, ember-resistant vents, and fire-rated soffit and eave detailing. The same work gets inspected and documented, which is what supports insurability on the rebuilt structure later. A compliant quote spells out those line items; a cheap one leaves them out. Call (866) 611-9068 for a free estimate.
It shapes the footprint before anything is drawn. A protected heritage oak can’t be cut for clearance, but it also can’t be left crowding the structure or blocking the defensible-space plan, so the addition’s siting and tree-protection plan get designed around the tree first. We factor that into the layout and the permit package. Call (866) 611-9068 to talk through your lot.
Because the lot does most of the deciding. A steep hillside with clay soil and no record drawings often means a pier-and-post foundation that needs retrofit, and a narrow winding driveway that a concrete truck can’t fit forces pump-and-conveyor placement. A bid that assumes flat-lot conditions and street access leaves those costs out and turns them into a change order. Call (866) 611-9068 for a free estimate that accounts for them.
A fire-rated envelope (Class A roof, ember-resistant vents, rated soffit and eave detailing), the oak-protection and defensible-space plan, foundation retrofit allowance for pier-and-post conditions, pump-and-conveyor access logistics, permit pulling, and inspection sign-off before finishes close up. Those are the items that separate a real number from a low one. Call (866) 611-9068 to see the scope in writing.
It adds a real stretch of time, and the hillside and tree-review steps are the reason. Footing, framing, and fire-hardening each get inspected before the subfloor and finishes close up, because a permit means a third-party inspector confirming the work inside your walls before they seal. We schedule those sign-offs into the build so they don’t stall the job. Call (866) 611-9068 to plan your timeline.
Get Your Free Estimate in Orinda
Whether you’re planning a second story, a detached ADU, or a garage conversion, the first step is a walk-through that reads your slope, your trees, and your fire-clearance needs before anyone quotes a number. We pull the permits, document the fire-hardened envelope, and coordinate every trade under one contractor. Call (866) 611-9068 for a free estimate. We answer 24/7. Fast dispatch from 7am to 7pm, Sunday through Friday.
Written by the team at Construction Concord.